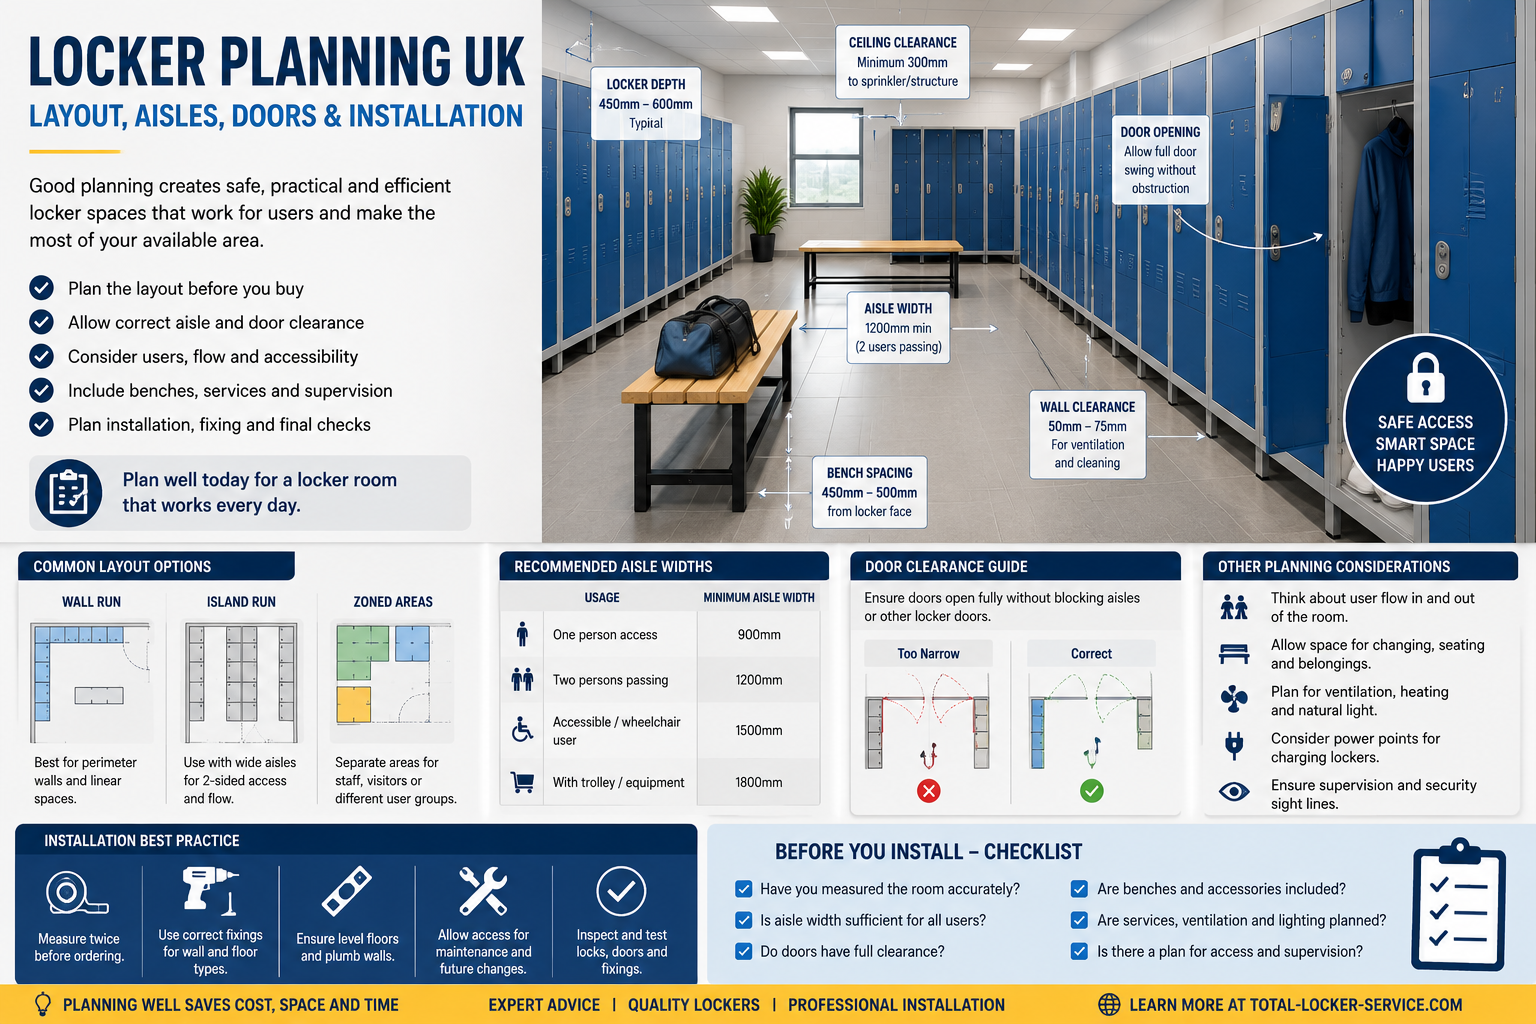
Locker planning is the difference between a storage area that works every day and a locker installation that causes queues, blocked walkways and user complaints. A locker may look simple when it is shown as a product. In a real building, it becomes part of a room layout, a movement route, a cleaning plan and a daily access system.
A good locker plan starts before lockers are ordered. It looks at the users, the items being stored, the space available, the depth of each locker, the way the doors open, the aisle width, the bench position, the floor condition, the fixing method and the access needs of the people using the area.
For a wide range of workplace, school and commercial storage products, visit Total Locker Service lockers.
Bad planning often shows up after installation. Doors open into each other. Users block the aisle while collecting belongings. Benches sit too close to the locker doors. Deep lockers reduce circulation space. Staff cannot clean behind or underneath units. Replacement keys and lock access become difficult because lockers were not numbered logically.
This guide explains how to plan lockers for UK schools, workplaces, changing rooms, leisure facilities, healthcare buildings, warehouses and commercial sites. It is written as a practical layout guide for anyone choosing, specifying or managing lockers.
For full product advice and locker supply, start with Total Locker Service locker solutions UK. For the detailed planning hub, use the Locker Planning UK: Layout, Space & Installation Guide.
Quick answer: how do you plan a locker layout?
To plan a locker layout, start with the people using the lockers and the items they need to store. Then measure the room, choose the locker size and depth, allow for open doors, set a usable aisle width, position benches carefully, check access routes and confirm how the lockers will be fixed, numbered, cleaned and maintained.
A simple planning sequence is:
- Identify the user group.
- List the items that need storage.
- Measure the available wall and floor space.
- Choose locker height, width and depth.
- Decide the number of tiers or compartments.
- Plan the room with locker doors open, not only closed.
- Allow enough aisle space for users to stand, turn and pass.
- Position benches so they support use rather than block access.
- Check fire routes, cleaning access and supervision lines.
- Confirm floor, wall and fixing requirements before installation.
The most useful rule is simple: plan the locker area as it will be used at peak time. A row of closed lockers may fit neatly on a drawing, but the real test is what happens when several users open doors, remove bags, change shoes, collect coats or move through the room at the same time.
For detailed aisle guidance, use the locker aisle width guide UK. For wider layout examples, use the locker layout planning guide UK.
Why locker planning matters
Lockers are often bought as products, but they are used as systems. They sit inside real spaces. They affect how people move, where people stop, where bags are placed, where benches fit and how staff manage the area.
In a school, poor locker planning can create corridor congestion at the start and end of the day. Within a workplace, it can slow shift changeovers. In a gym, it can make changing areas feel crowded. In a warehouse, it can block PPE flow. Within a healthcare site, it can interfere with clean and dirty routes.
The cost of poor planning is not limited to inconvenience. It can increase damage, reduce usable capacity and create maintenance problems. Doors are more likely to be bent if they open into narrow traffic routes. Locks are more likely to be forced if users feel rushed or crowded. Floors are harder to clean when lockers are squeezed into spaces without access. Staff time is wasted when users cannot find the right locker or when key records do not match the installed layout.
Good planning makes the system easier to use and easier to manage. It gives the site enough capacity without forcing too many lockers into the wrong space. It also makes future replacement, numbering, key control and estate management much simpler.
Start with the user, not the locker
The first planning question should not be “how many lockers fit?” The better question is “who is using these lockers and what do they need to do?”