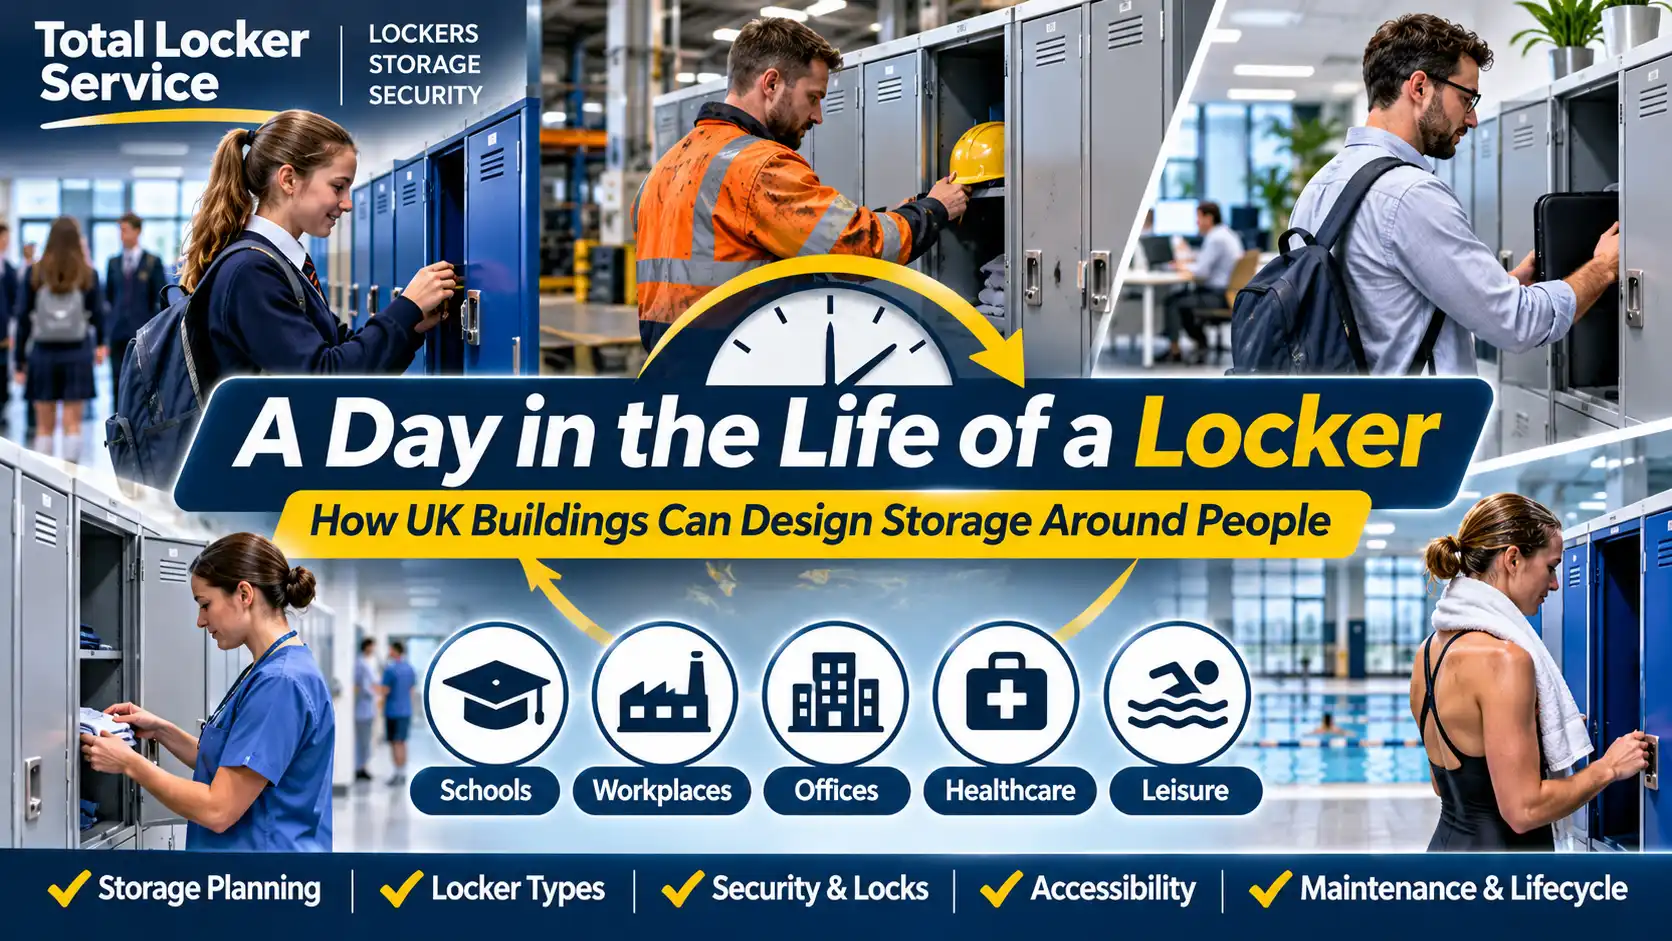
A locker is one of those pieces of equipment that people notice most when it fails. When it works, a school pupil leaves a coat and collects it after lessons. A warehouse employee puts away personal belongings before entering the production area. A gym member stores a bag, goes for a swim and returns without needing assistance. Those ordinary interactions are the real test of a storage installation.
Yet commercial lockers are often selected while a room is empty. A plan shows rectangles against a wall; a quotation specifies dimensions, colours and lock types; a delivery date is agreed. Only later does anyone see what happens when 60 people arrive together, someone cannot remember a code or a member of staff needs a larger compartment. The equipment has not necessarily failed. The assumptions behind the purchase may have been incomplete.
This article follows a locker through a fictional but realistic 24-hour cycle across several UK settings. The examples are illustrative rather than accounts of particular customers. The aim is to show how real behaviour, timing, contents and responsibility should shape a storage decision. For a wider introduction to locker supply, spare parts and supporting products, see the Total Locker Service homepage. When you are ready to compare actual products, the dedicated commercial lockers range is the appropriate starting point.
05:45 — The factory locker before the early shift
The first person through the door is a maintenance technician. He arrives in a jacket, carrying a lunch bag and a change of boots. He needs to collect his workwear, leave personal clothing securely and reach the shop floor before the shift begins. His locker is not simply somewhere to put objects: it is part of the transition between arriving at work and being ready to work safely.
Now consider a colleague who works outdoors. Her jacket is sometimes damp, her protective equipment occupies more space and she may need to separate items that should not be stored together. Another colleague has only a wallet, phone and coat. Giving all three people identical compartments looks consistent on a purchasing spreadsheet, but it can be wasteful for one and inadequate for another.
The initial decision is therefore about use, not colour or number of doors. Record the largest everyday items, whether clothing needs hanging space, whether a clean-and-dirty separation is necessary and whether a drying system has been justified. Standard workplace lockers can meet many staff-storage requirements; wire mesh lockers may suit particular visible or ventilated storage needs; specialist options are better considered when the circumstances support them.
There is also a workplace-welfare dimension. The Health and Safety Executive states that workers must have a place to store clothing and somewhere to change if special clothing is worn for work. That does not mean every workplace requires an identical locker arrangement. It means the employer should understand its workforce and assess appropriate provision. Read the HSE guidance on workplace facilities alongside the site’s own requirements.
06:55 — The shift-change bottleneck nobody saw on the drawing
Twenty minutes before the outgoing shift leaves, incoming employees begin to arrive. One row of lockers looks generous when no one is using it. In practice, open doors, seated workers and bags on the floor all compete for the same circulation space. An aisle that seems adequate on a drawing may be uncomfortable when people are changing simultaneously.
The useful question is not simply, “How many lockers fit here?” It is, “How many people need to use these doors at once, and what must remain clear while they do?” A room serving staggered arrivals behaves differently from one serving a precisely timed shift handover. Even the position of a bench can change whether a locker is convenient to use.
Before ordering, observe the busiest period and record the way people move. Mark door swings and temporarily represent any proposed benches or additional cabinets. Keep escape routes and accessibility requirements within the site’s professional fire, building and operational assessments; there is no universal aisle measurement that can be safely applied to every building. The existing locker layout and installation guide provides more detail on the physical planning stage.
A supplier may be able to offer cabinets of different widths or door configurations, but product choice cannot rescue a fundamentally unsuitable room. A better result sometimes means fewer compartments in a particular location and additional storage somewhere else.
07:40 — A school locker has a very short window to work
At a secondary school, the morning demand is compressed into a few minutes. Pupils need to put away coats, books or sports bags and move promptly to lessons. A locker that is easy to use when a corridor is quiet may become awkward when pupils arrive together. Location, numbering and the speed of the lock matter almost as much as capacity.
The first consideration is what must go inside. A small compartment may be perfectly suitable for a few books yet unusable for the actual school bag carried by a pupil. Internal dimensions are more important than the nominal cabinet footprint. The next question is age and reach. A lower compartment should not be assumed universally accessible, and a tall bank should not be specified without considering the people expected to use the upper doors.
There is a management journey behind the door as well. Who assigns a locker? Who records the key code? What happens when a pupil changes class or leaves the school? Will the same compartment remain assigned for several years, or will it be reclaimed every summer? A simple written policy prevents many small problems from becoming permanent administrative burdens.
School estates teams should also decide which locations can safely accommodate storage after considering supervision, circulation and the building’s fire arrangements. For available products, explore school lockers. For education-specific allocation and upkeep, the school locker and key-control guide is a useful companion.
08:30 — The healthcare changing area requires a different conversation
A hospital or healthcare facility has another set of priorities. Employees may arrive in personal clothing, change into uniforms and work in environments where hygiene procedures are closely managed. Their storage needs cannot be inferred from the appearance of an ordinary office locker room. The most important design decisions may concern what is allowed in the changing area and how clean and used garments move through it.
Start with local infection-prevention, laundry and occupational procedures. Ask where staff collect clean uniforms, where used items are deposited and whether their personal belongings remain in a separate area. Divided compartments, garment lockers or other configurations may help, but selecting a product does not establish compliance with a site’s hygiene requirements. The process must come first.
Cleaning teams should be involved early. They can identify locations where dust collects, surfaces are hard to reach or inappropriate materials deteriorate under cleaning products. Locking arrangements should also work with shift patterns, temporary staff and authorised access procedures. A department that frequently changes personnel may have different needs from one with long-term individual allocations.
Where the purpose changes from personal belongings to medicines, clinical equipment or controlled materials, an ordinary locker may no longer be the correct product. The Total Locker Service secure storage and support range includes other cabinets and storage categories. A procurement brief should identify exactly which function is required rather than treating all lockable storage as interchangeable.
09:20 — The hybrid office shows why headcount is a poor shortcut
In an office, the first employees arrive carrying laptops, coats and bags. Others will work remotely today. Some visit the office twice a week; others attend daily and need overnight storage. Purchasing one permanently assigned locker for every employee may seem fair, but it can leave many compartments underused while common areas still feel cluttered.
A better brief begins with observed attendance, not the payroll total. Count the people present during the busiest regular periods, then distinguish permanent assignments from day-use storage. Decide whether someone can leave possessions overnight and how lockers are cleared when an employee departs. These choices determine whether keyed access, combination locks or another managed access method is practical.
Where shared devices must be returned and charged, purpose-built charging lockers may be relevant. A hybrid office may benefit from a mixture of sizes. Small compartments suit some personal effects; larger ones may be needed for helmets, bulky bags or coats. Users should be able to reach the storage without disrupting reception or fire exits. The building’s cleaning and security teams need to know how abandoned belongings are managed.
For a numerical method, consult how to estimate the number of lockers needed. Treat the result as a starting estimate and validate it against busy-day observations. An elegant formula is useful only when its attendance and allocation assumptions are accurate.
12:10 — The person cleaning the locker room sees the design differently
A cleaner enters after a busy morning. Their concerns are easy to miss during procurement: can a mop pass beneath the cabinet, can the floor edge be reached, and will cleaning liquid collect behind fixtures? A locker with attractive doors but inaccessible edges can increase labour and make the surrounding area difficult to maintain.
This perspective should influence the choice of stands, bases, sloping tops and installation positions. In some settings a smooth surface or raised arrangement improves cleaning access; in others the priority is avoiding gaps that collect debris. The correct answer depends on flooring, wall construction, available equipment and the actual cleaning procedure.
The environmental question goes beyond the visible finish. Moisture, ventilation, cleaning chemicals and temperature affect hinges, lock components and fittings as well as the cabinet itself. A steel locker might suit a dry office beautifully while a wet leisure area requires a different material strategy. Always check the manufacturer’s guidance for compatible products and cleaning methods.
An inspection routine can be simple: identify loose fittings, damaged doors, broken numbering or water ingress while cleaning, then report them through one channel. That is more valuable than waiting for a minor fault to make the compartment unusable.
16:40 — The swimming pool reminds us that a room has microclimates
At a leisure centre, the difference between locations can be striking. Reception may remain relatively dry, while showers, changing spaces and poolside areas experience humidity, splashes and regular cleaning. It is tempting to specify the same lockers throughout a building for visual consistency, but their environmental exposure is not identical.
The correct starting point is a location-by-location assessment. Note where water reaches cabinet surfaces, where damp towels accumulate and whether cleaning regimes involve frequent wash-downs. Review bodies, hinges, fasteners and locks together: a suitable cabinet material does not automatically make every component equally resistant to corrosion or cleaning products.
Wet-area and plastic locker options may be relevant for demanding environments, while leisure lockers cover broader changing-room needs. Selection should follow the actual product specification and location, not a blanket assumption that all plastic lockers or all coated steel lockers perform alike.
There is another feature of leisure storage: users may be barefoot, damp and carrying several items. Their interaction with handles, locks and compartment height can differ from that of a fully dressed office worker. Observing behaviour in the intended environment often reveals details that a catalogue cannot.
20:30 — Closing time is when the storage policy is tested
After visitors leave, someone must establish which compartments should be empty, which are legitimately occupied and which require attention. This is where a locker installation becomes a managed system rather than a set of doors. If the rules are unclear, a once-efficient bank may slowly fill with abandoned possessions.
Create a proportionate policy for the site. A day-use gym locker may need a different closing routine from a staff locker assigned for several years. Any checks or opening of occupied compartments should respect the organisation’s access permissions, privacy obligations and applicable policies. Clear signage at the point of use reduces surprise and disputes.
Numbering is essential. A fault report saying “the third locker from the end” is difficult to track; a stable room reference and compartment number can be entered into an asset record. For keyed installations, keep the visible door number separate from the lock’s actual key code. That distinction can prevent replacement orders being made against the wrong identifier.
A reliable register need not be complicated. The locker key register guide explains practical information to record and how to maintain control of spares without exposing sensitive access details unnecessarily.
23:00 — What the facilities manager needs to know tomorrow
By the end of the day, several small observations have accumulated: a crowded bank at shift change, one locker too small for a helmet, a poorly placed bench, a stiff lock and a charging compartment not returned to service. None of these is sufficiently informative if it remains an informal conversation. Each needs a location, description, likely cause and owner.
An estate team can distinguish defects from specification problems. A faulty hinge suggests a repair. A consistently overfilled compartment may indicate inadequate capacity. Repeated lockouts could point to training or a poorly matched locking system. An inaccessible cleaning gap is a design issue. Sorting these categories prevents an expensive programme of replacement being proposed for problems that do not require it.
Frequency also matters. One complaint is evidence worth investigating, not proof that every bank needs redesign. If the same issue recurs over several weeks or across multiple departments, the case for intervention becomes stronger. Record enough information to see patterns while avoiding unnecessary personal data.
The wider locker estate management guide deals with longer-term audits and replacement decisions. Daily observation is the useful first layer beneath that formal process.
How to conduct a locker user-journey audit
You do not need specialist software to understand how storage is used. A short, well-planned observation exercise can reveal whether an existing bank is in the wrong place, whether the storage mix is unsuitable or whether a proposed project rests on questionable assumptions. The aim is to follow the use of the locker rather than simply count the available doors.
Observation 1: The arrival
Record when the user reaches the storage area and what they are carrying. Where did they come from, and where must they go next? An inconvenient detour may discourage proper use even when the lockers themselves are satisfactory. Observe the busiest arrival periods as well as an ordinary quiet moment. Take care not to identify individuals unnecessarily.
Observation 2: Finding a free or assigned compartment
Can someone locate the right bank and door without asking for help? Are locker numbers visible from the approach? Are some doors permanently assigned while others are meant for temporary use? Ambiguity increases handling time, especially for visitors, new staff and pupils. Signage and a clear allocation policy often have more value than additional hardware.
Observation 3: Opening and loading
Measure the actual item against the usable opening, not only the cabinet’s external dimensions. Watch how far the door swings and whether the user must crouch, reach or stand in another person’s path. Avoid creating a surveillance exercise: the relevant observation is the storage interaction, not the private contents of a bag.
Observation 4: Securing and leaving
Does the user know when the compartment is locked? Are there instructions for a padlock, code, coin or key? Can somebody leave promptly without blocking the next person? Users often adapt to awkward systems by leaving possessions elsewhere, which may conceal the original problem until the building becomes busier.
Observation 5: Retrieval
The return trip can differ from arrival. A worker may be tired or wearing gloves. A swimmer may be wet. A pupil may have only minutes before the next lesson. Check whether labels remain visible, doors open reliably and the route out is unobstructed. A design should function throughout the complete journey.
Observation 6: Exceptions
Write down what happens when access fails. Is there an authorised person on site? Can the correct locker be identified? Is a spare key or reset procedure available? How is ownership confirmed? An exceptional event should not require improvisation each time, especially where the belongings are important or a user is under time pressure.
Observation 7: Cleaning, repair and reallocation
Follow the locker after the user leaves. Can staff clean around it, inspect hinges and replace a lock without damaging adjacent fixtures? Is the unit identifiable in a maintenance record? Can an unoccupied compartment be returned to service quickly? These behind-the-scenes steps affect how much genuine storage capacity a building maintains over time.
Turning the observations into a useful specification
After the audit, write a brief that describes outcomes rather than assuming a model. A supplier can suggest suitable products more accurately when the site has already made the important operational decisions. This is especially helpful when comparing quotations for different materials, compartment layouts or locking methods.
1. Define the users and their access patterns
Specify who needs storage: pupils, permanent employees, contractors, visitors, customers or equipment custodians. Record typical and peak simultaneous use, the frequency of reassignment and whether belongings may remain overnight. Do not conflate the total number of people associated with a site with the number of doors required at any one moment.
2. Describe the actual contents
Measure the largest normal items, including protective cases, footwear and handles. Note whether contents must hang, remain dry, receive ventilation, be charged or stay separate from another category. Identify any item that should not be placed in a standard personal-effects locker. Photographs of representative items are often more useful than a vague description of “large bags”.
3. Document the environment and room
Provide room measurements, photographs, floor and wall details, service locations and the complete delivery route. Identify wet areas, cleaning methods and any existing fixtures or benches. The site’s competent professionals should assess accessibility, fire safety, fixing requirements and other building-specific obligations rather than relying on generic internet measurements.
4. Choose the access and administration model
Say who receives a key or code, who can override access, how permissions are withdrawn and what happens when a compartment is abandoned. List the people authorised to maintain the system. The available locker locking options are a product decision that should follow this operational policy.
5. Define delivery, handover and aftercare
A complete specification states whether the job requires supply only or additional installation arrangements, who accepts delivery, how each bank is numbered and what documentation must accompany the units. Clarify spare keys, component information and the reporting process for defects. Those details matter on the first day of use and for years afterwards.
6. Separate essential requirements from preferences
Some requirements cannot be relaxed: adequate internal size, appropriate materials, safety, compatible access and suitability for the intended environment. Other choices, such as a preferred finish or a particular arrangement of doors, might be flexible. Identifying this distinction can improve quotations and help with procurement deadlines without compromising the reason the lockers are needed.
Once those points are agreed, compare the UK lockers product selection and request a site-specific proposal where necessary. For a quotation, use the locker enquiry form with the brief attached or summarised.
Three illustrative decisions made from the same floor space
Imagine a room with enough wall length for a proposed row of storage units. It is tempting to treat its capacity as a fixed number: if a particular cabinet has four doors, a bank of ten has forty compartments. That calculation is correct but incomplete. What those forty doors achieve depends on their users and the items being stored.
Scenario A: A college teaching department
Thirty students need to leave small personal items during practical classes, and attendance is organised into timetabled sessions. If compartments are suitable for the objects and access is managed between classes, multi-door storage could make effective use of the available wall. But if students bring large equipment bags, the same nominal capacity may fail. A smaller number of larger compartments might serve the actual purpose better.
Scenario B: A distribution centre
Thirty workers use the same room at a shift change. They need coats, footwear and workwear, with some larger PPE. Forty compact compartments look generous on paper but may be too small for the contents. Larger staff lockers, a mixed configuration or a separate PPE storage area could be more appropriate. The simultaneous changeover also makes the space around open doors critical.
Scenario C: A public leisure facility
Visitors use the room at unpredictable times. Some arrive with a small gym bag; others bring clothing for a swim or family belongings. The best arrangement may mix capacities, use intuitive numbering and support short-term access. The total number of registered members is not a reliable proxy for peak demand, and a lock that suits permanent employees may not suit hundreds of unfamiliar users.
The lesson is not that one locker type is superior. It is that identical floor space can support different storage outcomes. The right measure of success is whether the intended users can store, protect and recover their belongings with minimal disruption.
What should a good locker system cost over its life?
Initial purchase price matters, particularly when a school or employer is buying many compartments. But a lower purchase price does not automatically mean a lower cost of ownership. Replacement keys, broken locks, cleaning time, unavailable compartments, premature corrosion and the effort needed to administer users can all affect the outcome.
A sensible comparison considers several plausible years of use, while avoiding invented claims about exact product life. Ask what replacement parts can be supplied, whether an individual lock can be changed, what maintenance is recommended and whether future expansion could match the installed system. The answer will vary by brand, environment and intensity of use.
Cost should also be measured against suitability. The cheapest cabinet becomes expensive if people cannot fit their belongings into it. Conversely, buying a sophisticated electronic system when a straightforward lock would meet the requirement can create unnecessary complexity. Evaluate what the site actually needs rather than assuming that more features always mean more value.
Where the existing cabinets remain serviceable, repair can be a sensible option. For a broad view of new lockers and support for older installations, visit Total Locker Service for locker supply, keys, parts and storage advice.
Safety, accessibility and privacy are design requirements, not extras
A locker is used within a building, so storage design cannot be separated from the site. The responsible people must assess how proposed units affect escape routes, access for disabled users, circulation, door opening, fixing, floor loading and maintenance. UK government workplace fire-safety guidance identifies clear passageways to escape routes as a requirement of evacuation planning. A commercially attractive row of lockers does not override that obligation.
Privacy deserves similar attention. A locker may contain personal clothing, identification documents, medication or other private possessions. An employer or venue should define who is allowed to open occupied compartments, in which circumstances, and how actions are recorded. A master key may be useful for authorised management, but the existence of that key does not itself justify access.
Accessibility is wider than the height of the lowest door. Consider the route to the storage area, space for manoeuvring, the effort required to operate the lock, the visibility of numbers and whether alternative arrangements are available. Seek competent, site-specific advice when necessary. General product marketing is not a substitute for an accessibility assessment.
Frequently asked questions about locker storage in the UK
Does every employee need an individual locker?
Not automatically. The appropriate provision depends on the work, the storage and changing requirements, workplace policies and how the facilities are used. Some sites need permanently assigned compartments, while others may operate shared day-use storage. Assess the specific welfare and security needs rather than relying on employee headcount alone.
How can we tell whether a new installation needs more compartments?
Check the number genuinely available during peak use, the items users need to store and whether some lockers are out of service or retained by inactive users. Demand observations may show a need for more capacity, larger individual compartments, different allocation rules or simply repairs. Count useful storage, not just doors.
What should we send to a locker supplier first?
Provide the intended use, number of users, peak occupancy, largest items, preferred access system, room and delivery-route information, location conditions, installation expectations and postcode. If the exact product is not known, a clear description of the problem is more valuable than an uncertain part number.
The final test: does the locker make the day easier?
From a factory shift change before sunrise to a pool closing late in the evening, the role of a locker stays surprisingly consistent. It gives someone a dependable place for something they cannot or should not carry throughout an activity. The best systems do this quietly, while managers retain the ability to control access, clean the area, repair faults and adapt to changing demand.
Before buying, watch how the space is used. Before installing, check the delivery route and the real movement around open doors. Before handing over, establish numbering and access procedures. After installation, inspect what works and improve what does not. Each decision should be connected to the same objective: secure storage that fits people and the building they occupy.
To explore the wider service, start with Total Locker Service — locker supply and support in the UK. To choose specific products, compare lockers for schools, workplaces and leisure centres, or request a locker quotation based on the users and site requirements.